<-- style PDP --> 3930 Village Creek Drive, Fort Erie - Detached for sale for $799,000
  • for sale

3930 Village Creek Drive

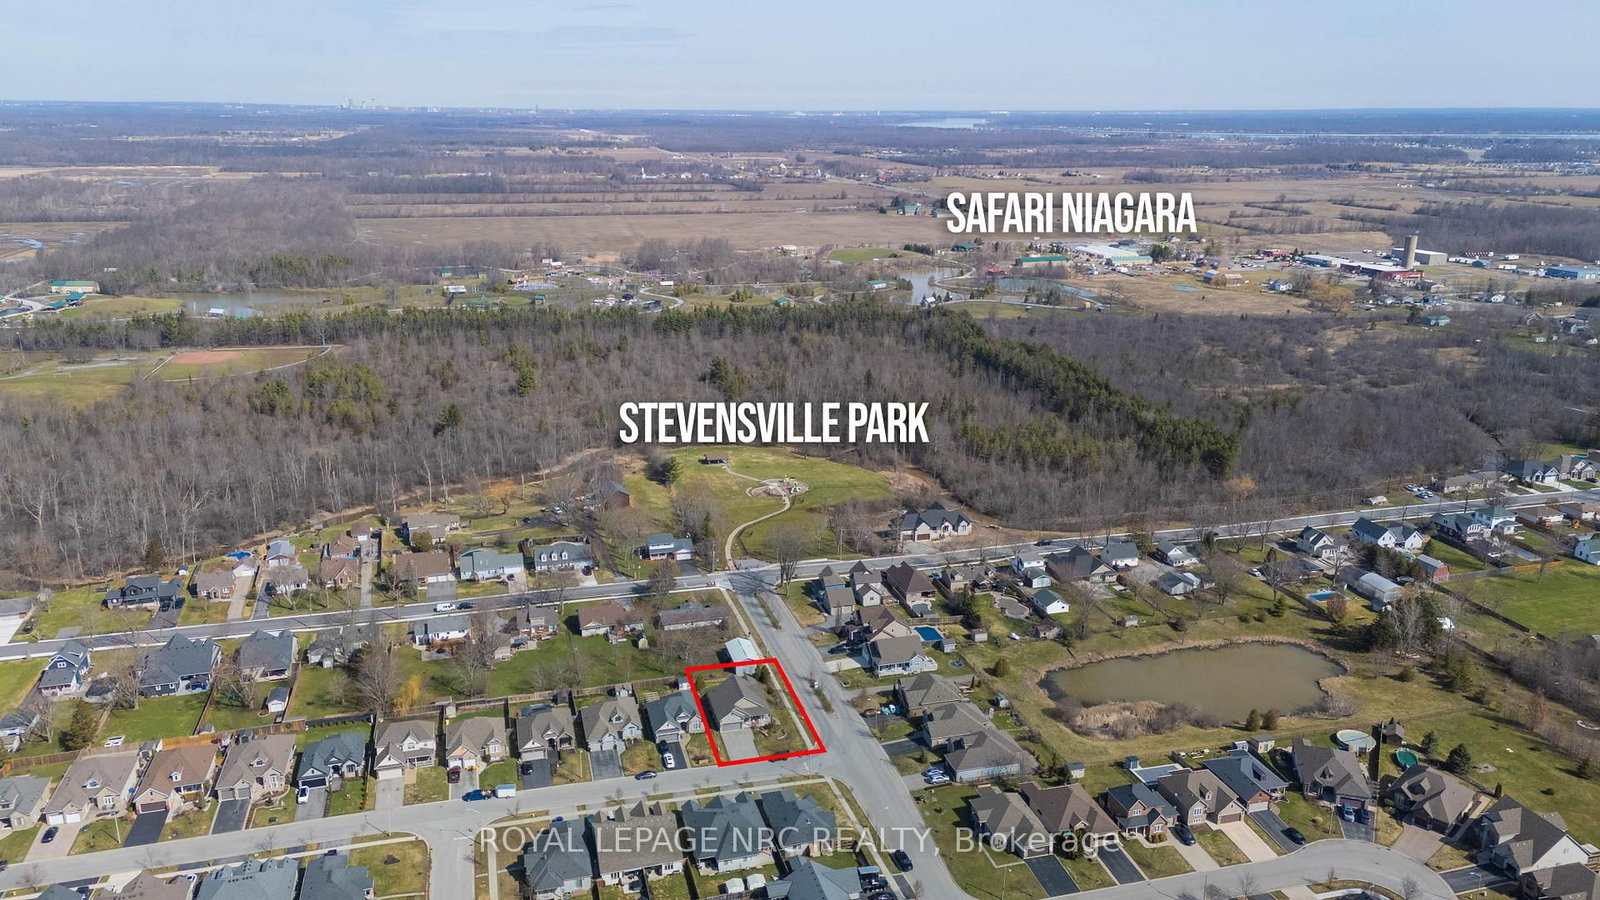
Fort Erie, Ontario, L0S 1S0 - Stevensville

$799,000

  • Neighbourhood

    Stevensville

  • Major Intersection

    West Main St.

  • Listed Since: 56 day(s)

  • Last update: 9 day(s) ago

Overview

  • Property Type

    Detached, Bungalow

  • Bedrooms

    3

  • Bathrooms

    3

  • Basement

    Finished + Full

  • Kitchen

    1

  • Total Parking

    6 (2 Attached Garage)

  • Lot Size

    52.6x103.64 (Feet)

  • Taxes

    $5,819.00 (2025)

  • Type

    Freehold

Property Description

Property description for 3930 Village Creek Drive, Fort Erie

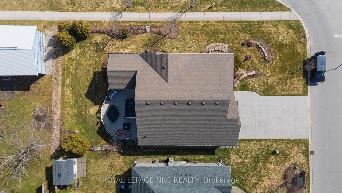
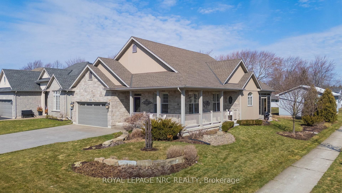
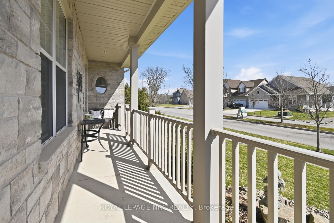
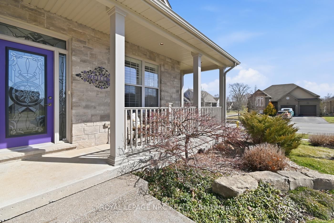
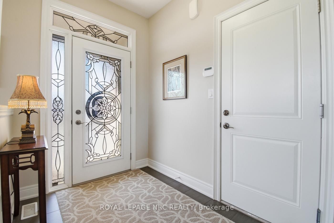
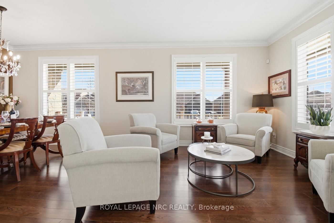
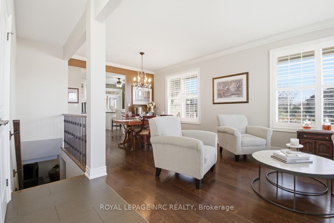
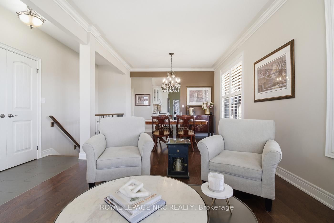
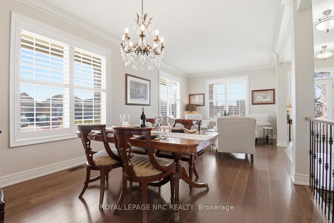
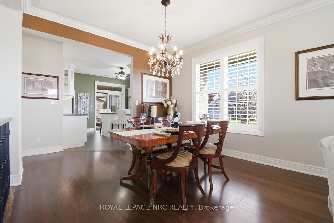
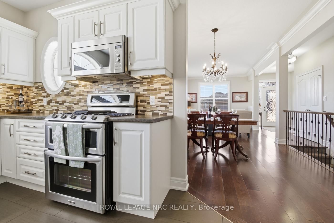
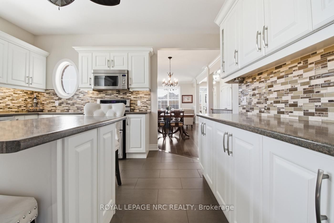
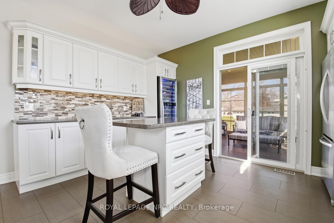
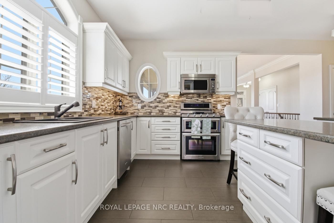
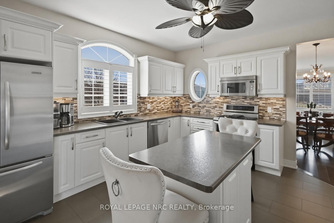
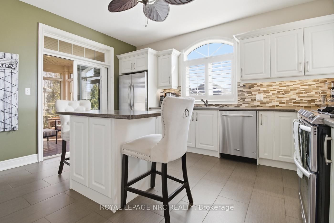
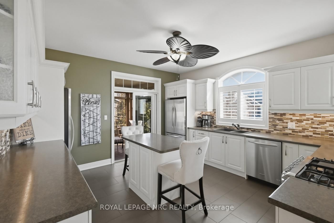
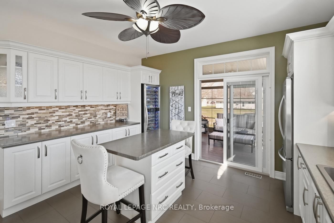
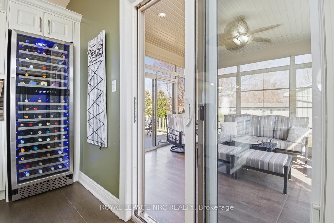
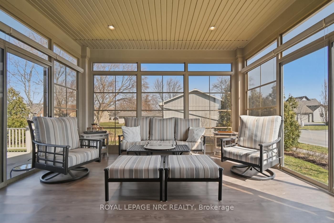
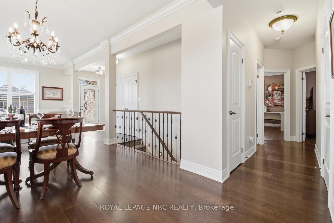
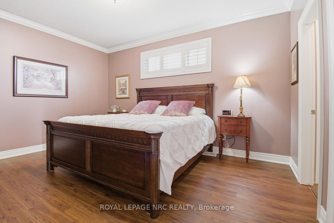
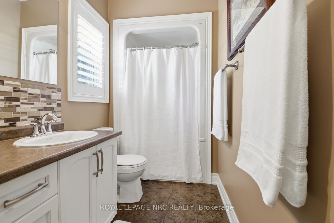
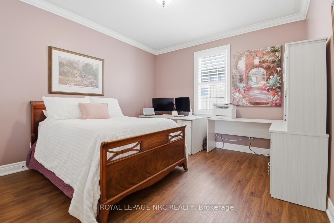
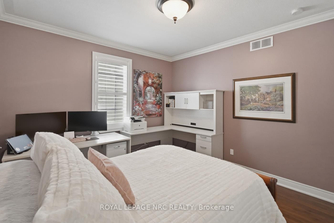
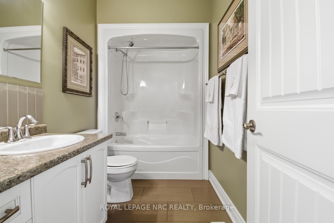
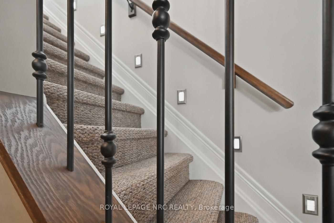
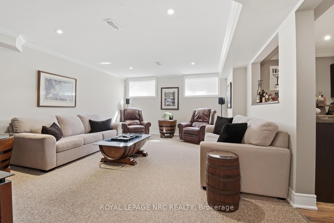
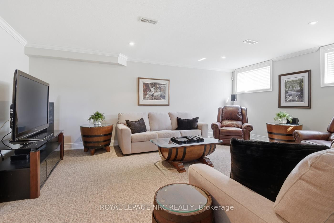
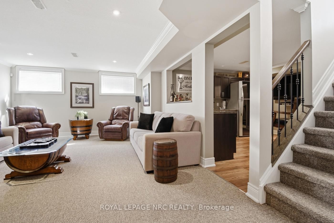
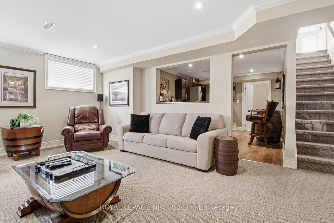
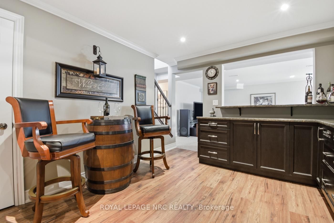
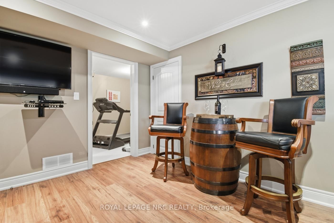
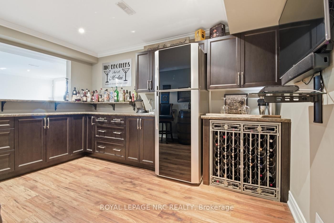
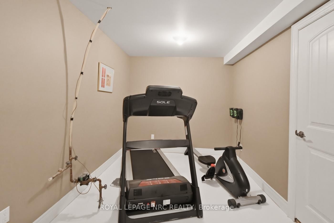
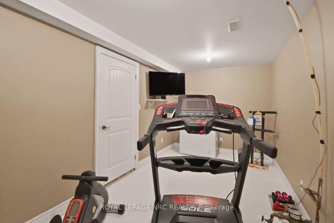
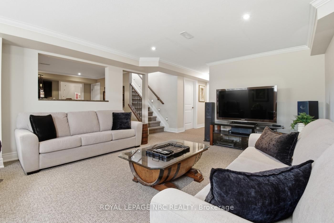
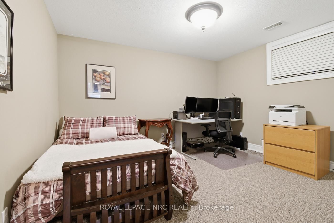
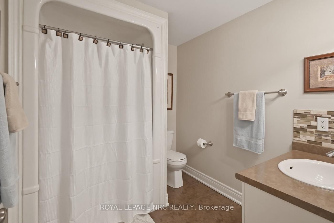
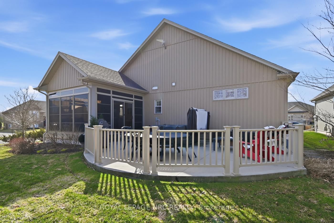
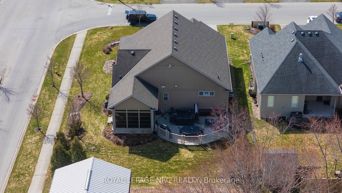
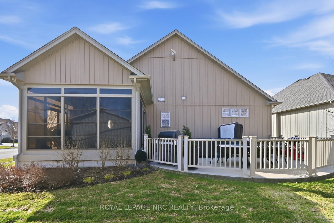
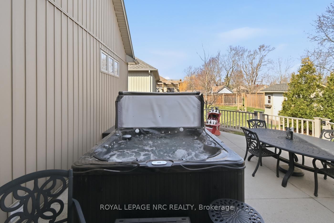
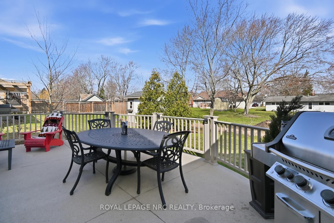
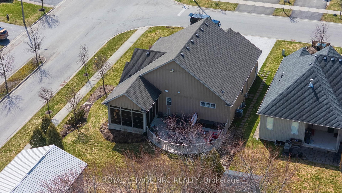
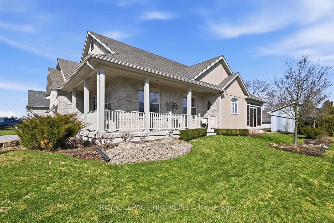
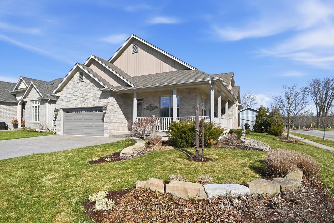
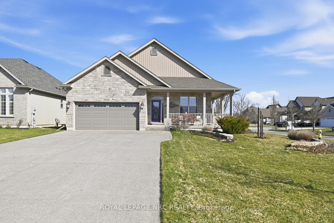
Prepare to be captivated by this stunning, professionally-appointed 3-bedroom, 3-bathroom bungalow, offering a truly luxurious and turnkey lifestyle.The main floor boasts high-end finishes, including exquisite crown molding, elegant engineered hardwood, and upgraded rod iron stair railings with integrated lighting. The magnificent chef's kitchen is a culinary dream, featuring a gas stove, large island, and a show-stopping illuminated 160-bottle wine fridge. Enjoy seamless indoor-outdoor living from the spectacular three-season sunroom (prewired for sound/TV, speakers/blinds included), which leads to a private, beautifully appointed rear yard sanctuary. This outdoor oasis features a hot tub area (with box, LED pathway lighting, and fire-retardant blankets) and a charming fire pit area for added ambiance. The main floor is completed by a primary suite with a walk-in closet and beautiful ensuite, a large second bedroom, a second four-piece bath, main floor laundry, and elegant California shutters throughout. Modern convenience is ensured with complete Ethernet jacks, an integrated cell signal booster, and an internet access point. The fully finished basement is an entertainer's dream, built on a dry core subfloor. It features a welcoming rec room pre-wired for 6.1 surround sound and a custom-built designer bar room with a full-size bar fridge and dimmer-controlled pot lights. The lower level also includes a third bedroom, a third bathroom, and a generous gym area, alongside tons of storage. The exterior offers professionally landscaped perennial gardens, a 6-zone app-remote irrigation system, an aggregate driveway, and an attached double car garage. Inclusions abound, such as a gas BBQ/bib, a large lion head garden urn, and professional lawn/fertilizer services paid for 2026. Close to walking trails, beaches, the casino, and wineries, this home delivers tranquility and entertaining at its best. This is more than a home; you are buying a lifestyle. Check out inclusions.

Listed by ROYAL LEPAGE NRC REALTY

  • MLS #

    X12934410

  • Sq. Ft

    1100-1500

  • Sq. Ft. Source

    MLS

  • Lot Irregularities

    Y

  • Year Built

    6-15

  • Pool

    None

  • Drive

    Pvt Double

  • Garage

    Attached, 2 spaces

  • Total Parking

    6

  • Family Room

    Y

  • Den

    Y

  • Exterior

    Stone

  • Fireplace

    N

  • Roof

    Asphalt Shingle

  • Foundation

    Poured Concrete

  • Elevator

    n/a

  • Water View

    n/a

  • Laundry Level

    n/a

  • Heat

    Forced Air

  • A/C

    Central Air

  • Water

    Municipal

  • Water Supply

    n/a

  • Sewers

    Sewers

  • Central Vac

    N

  • Living

    3.46 x 7.16 ft Main level

    Combined W/Dining, California Shutters, hardwood floor

  • Kitchen

    14.4 x 4.39 ft Main level

    Eat-In Kitchen, Centre Island, California Shutters

  • Primary

    4.64 x 3.66 ft Main level

    California Shutters, hardwood floor

  • Bathroom

    1.65 x 2.85 ft Main level

    3 Pc Ensuite

  • Br

    4.73 x 3.67 ft Main level

    California Shutters, hardwood floor

  • Bathroom

    3.4 x 1.52 ft Main level

    4 Pc Bath

  • Laundry

    1.75 x 1.52 ft Main level

  • Sunroom

    4.37 x 4.14 ft Main level

  • Other

    3.35 x 3.77 ft Bsmt level

    B/I Bar, B/I Fridge

  • Family

    5.84 x 4.25 ft Bsmt level

  • Bathroom

    2.31 x 1.93 ft Bsmt level

    3 Pc Bath

  • Br

    3.84 x 3.73 ft Bsmt level

  • Exercise

    5.05 x 2.57 ft Bsmt level

  • Furnace

    6.3 x 2.98 ft Bsmt level

  • MLS #

    X12934410

  • Sq. Ft

    1100-1500

  • Sq. Ft. Source

    MLS

  • Lot Irregularities

    Y

  • Year Built

    6-15

  • Pool

    None

  • Drive

    Pvt Double

  • Garage

    Attached, 2 spaces

  • Total Parking

    6

  • Family Room

    Y

  • Den

    Y

  • Exterior

    Stone

  • Fireplace

    N

  • Roof

    Asphalt Shingle

  • Foundation

    Poured Concrete

  • Elevator

    n/a

  • Water View

    n/a

  • Laundry Level

    n/a

  • Heat

    Forced Air

  • A/C

    Central Air

  • Water

    Municipal

  • Water Supply

    n/a

  • Sewers

    Sewers

  • Central Vac

    N

  • Living

    3.46 x 7.16 ft Main level

    Combined W/Dining, California Shutters, hardwood floor

  • Kitchen

    14.4 x 4.39 ft Main level

    Eat-In Kitchen, Centre Island, California Shutters

  • Primary

    4.64 x 3.66 ft Main level

    California Shutters, hardwood floor

  • Bathroom

    1.65 x 2.85 ft Main level

    3 Pc Ensuite

  • Br

    4.73 x 3.67 ft Main level

    California Shutters, hardwood floor

  • Bathroom

    3.4 x 1.52 ft Main level

    4 Pc Bath

  • Laundry

    1.75 x 1.52 ft Main level

  • Sunroom

    4.37 x 4.14 ft Main level

  • Other

    3.35 x 3.77 ft Bsmt level

    B/I Bar, B/I Fridge

  • Family

    5.84 x 4.25 ft Bsmt level

  • Bathroom

    2.31 x 1.93 ft Bsmt level

    3 Pc Bath

  • Br

    3.84 x 3.73 ft Bsmt level

  • Exercise

    5.05 x 2.57 ft Bsmt level

  • Furnace

    6.3 x 2.98 ft Bsmt level

Thinking of Selling?

Find Out Your Home’s Value in Today’s Market!

No Email or Signup is required to view your home estimate.

estimate your home value

Contact Manoj Kukreja

Sales Representative,
Century 21 People’s Choice Realty Inc.,
Brokerage
(647) 576 - 2100

Manoj profile avatar

Mortgage Calculator

This data is for informational purposes only.

Mortgage Payment per month

Principal Amount

Interest

Total Payable

Amortization

Amortization

Closing Cost Calculator

This data is for informational purposes only.

Closing Cost Total for this property

Total Cash flow for purchasing this property

Down Payment(%)*
Additional information

Provincial Land Transfer Tax

Ontario Land Transfer Tax Rebate

Toronto Land Transfer Tax

Toronto Land Transfer Tax Rebate

PST on CMHC Insurance Premium

Lawyer Fees

$2,825

Government Registration Fee's

$164

Title Insurance

Closing Cost Total

Total Cash flow for purchasing this property

Provincial Land Transfer Tax

Ontario Land Transfer Tax Rebate

Toronto Land Transfer Tax

Toronto Land Transfer Tax Rebate

PST on CMHC Insurance Premium

Lawyer Fees

$2,825

Government Registarion Fee's

$164

Title Insurance

Down Payment(%)*

* A down payment of less than 20% is permitted only for first-time home buyers purchasing their principal residence. The minimum down payment required is 5% for the portion of the purchase price up to $500,000, and 10% for the portion between $500,000 and $1,500,000. For properties priced over $1,500,000, a minimum down payment of 20% is required.

Thinking of Selling?

Find Out Your Home’s Value in Today’s Market!

No Email or Signup is required to view your home estimate.

estimate your home value

Contact Manoj Kukreja

Sales Representative, Century 21 People’s Choice Realty Inc., Brokerage
(647) 576 - 2100

Manoj profile avatar

Recent Sold Listings in Stevensville, Fort Erie

Popular Cities